How to Design and Build the Perfect Landscaping Berm

Introduction
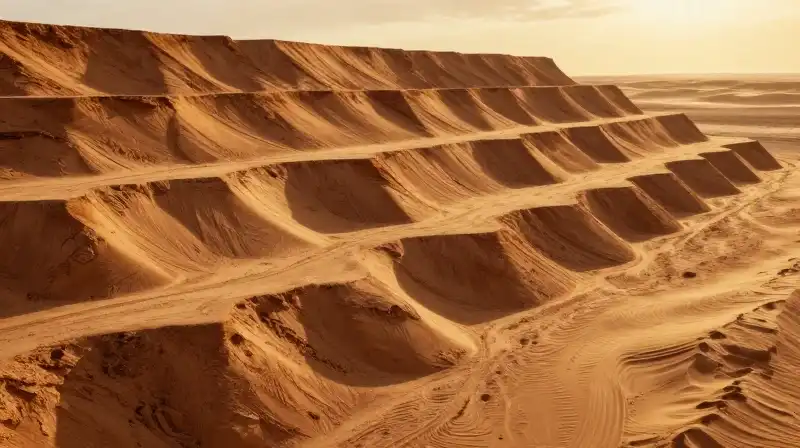
A landscaping berm is a strategic, constructed mound of soil designed to transform a flat or simple yard into a dynamic and functional garden feature. While often seen purely as an aesthetic choice to add height and visual interest, berms serve critical practical roles, including sophisticated water management, improved soil quality, and effective privacy screening. Successfully designing and building a berm requires a balance between structural engineering and horticultural strategy. This guide covers the critical steps, from initial planning and stability guidelines to final planting and maintenance, ensuring your berm is both beautiful and enduring.
Defining Your Berm: Scale, Scale, and Purpose
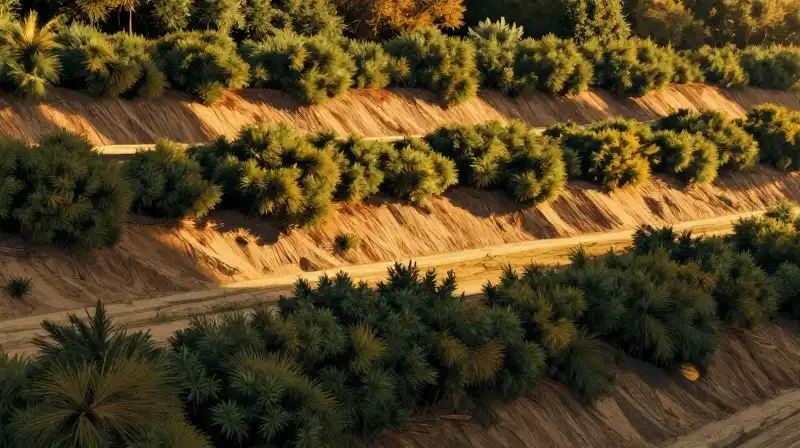
Before moving earth, a designer must define the specific function and scale of the berm, as this dictates the necessary structural intensity. Berms are versatile features that can be used to achieve specific environmental or visual goals.
Primary Functions of Berms:
- Aesthetics and Privacy: Introducing vertical elements to break up horizontal monotony, framing views, or creating natural screens.
- Hydrology and Drainage: Managing water flow by guiding runoff and preventing unwanted pooling in the yard.
- Soil Remediation: Creating specific areas of fast-draining soil or enhancing poor existing ground quality.
A crucial design rule for achieving a harmonious visual effect is the length-to-width ratio. Effective, aesthetically pleasing berms typically maintain a length that is four to six times their width. This ratio ensures the mound reads as a natural, flowing feature rather than a rigid wall.
Structural Integrity: Limits and Stability Requirements
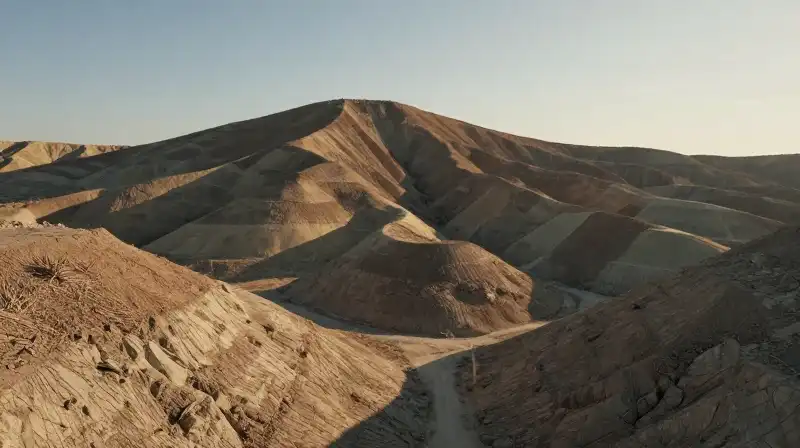
The greatest risk to a constructed berm is erosion or collapse. Therefore, understanding structural limits is paramount. You must prioritize stability over sheer size.
Height Constraints and Engineering
For most residential applications, the maximum advisable height for a berm is generally 18 to 24 inches. Exceeding this height significantly increases the risk of soil shear, slippage, and erosion, especially on steep slopes.
If your desired berm structure exceeds 24 inches in height, or if it features very steep slopes, you must incorporate structural elements:
- Retaining Walls: Installing appropriate edging or retaining walls to stabilize steeper faces.
- Slope Mitigation: Reducing the steepest slopes to promote water runoff rather than saturation.
Soil Composition and Layering
Successful construction relies on strategic layering. Do not simply pile standard topsoil. The foundation must be strong enough to prevent settling and erosion.
A typical construction sequence involves:
- Inorganic Fill Base: Starting with high-density, inorganic fill to provide a stable, load-bearing foundation.
- Intermediate Layers: Building up the bulk using suitable fill, often compacted in stages.
- Topsoil Application: Applying high-quality topsoil only for the final surface layer, which will support the vegetation.
Throughout construction, tamping the surface between layers is essential to remove air pockets and increase overall density and stability.
Building the Berm: A Step-by-Step Guide
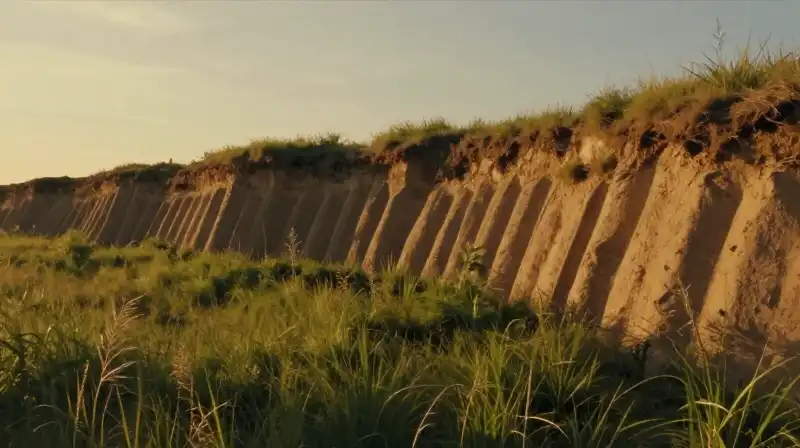
The construction process transitions from raw materials to a defined landscape feature. Follow this sequence to ensure a robust foundation for future planting.
Construction Phase
- Site Preparation: Mark the area, ensuring the grading allows for effective water movement away from the built structure.
- Foundation Laying: Dig out the initial area and place the inorganic fill foundation.
- Building and Tamping: Build the mound layer by layer, always tamping thoroughly as you add volume. This prevents the risk of subsidence later.
- Edging and Reinforcement: Install retaining walls or defined borders, particularly on the downhill side or around any steep transition points.
Planting Strategy and Final Enhancement
The aesthetic success of a berm is determined by the planting scheme. The placement and type of vegetation must support the structural needs of the mound.
Layered Planting for Impact
To maximize visual interest, adopt a layered planting approach:
- Back Layer (The Screen): Place the tallest, largest specimens at the back of the berm. These act as the primary privacy screen and visual anchor.
- Middle and Top Layer (The Detail): Position medium-height shrubs and perennials along the face and on the top surface to add texture and break up the mass.
- Groundcover and Edge (The Stabilizer): Utilize shorter plants and ornamental grasses along the edges. Ornamental grasses are particularly valuable because their dense, fibrous root systems provide excellent soil stability and resistance to wind erosion.
Soil Health and Surface Finish
Once planted, the berm requires a final step to mitigate environmental stressors and control pests.
- Mulching: Apply a generous layer of organic or inorganic mulch. This serves multiple functions: it reduces weeds, helps regulate soil temperature (a crucial factor on heat-exposed berms), and minimizes surface erosion.
- Addressing Poor Soil: If the underlying soil is compromised, specific amendments (compost, organic matter) must be incorporated into the topsoil layer before planting to support the chosen species.
Maintenance and Environmental Resilience
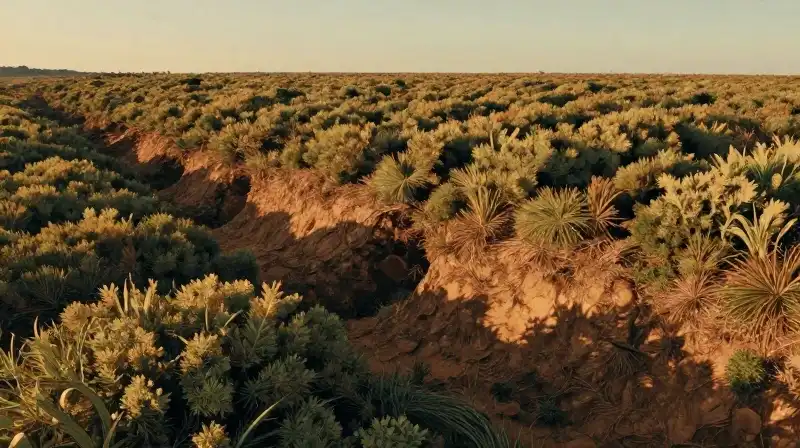
Berms are living features that require specific care, particularly when facing challenging environmental conditions.
Climate and Wildlife Considerations
Be mindful of the unique microclimates on a berm. Extreme heat and full sun exposure on the elevated surface require the selection of drought-tolerant, heat-resistant plant species. Furthermore, if you have grazing animals, the elevated structure can become a target; managing wildlife interaction is a common maintenance concern to prevent vegetation loss.
Other maintenance concerns include:
- Erosion Monitoring: Regularly inspect the structure after heavy rainfall to ensure water is flowing *through* the berm rather than washing the soil away.
- Nutrient Management: Since the soil profile may be highly specific, monitor plants and adjust fertilizer use based on their needs.
Priorities for a Successful Landscaping Berm
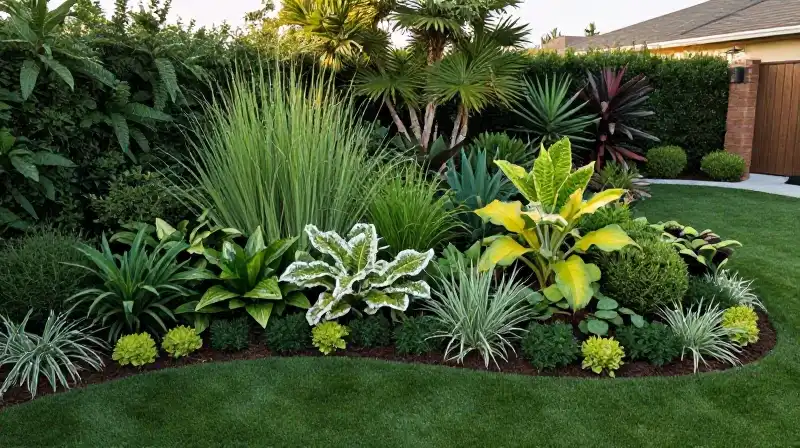
A successful berm is one where function and form coexist. Before beginning construction, evaluate the following practical criteria. This synthesis addresses the decision points that transform a pile of earth into a deliberate, professional landscape feature.
Decision Checklist:
- Function First: Determine if the primary need is privacy, drainage, or pure aesthetics. This dictates the scale.
- Stability Before Size: Adhere strictly to the maximum height and ensure adequate structural support (retaining walls) if the dimensions are large.
- Root System Matters: Prioritize planting ornamental grasses and deep-rooted species to ensure long-term soil binding.
- Layer for Interest: Never plant everything at the same height; use the back-to-front layering technique to add dimension and visual complexity.
- Future Maintenance: Choose plants resilient enough to thrive in potential areas of extreme heat and direct sunlight.
By following these design and structural protocols, your berm will serve as a stable, beautiful, and highly functional centerpiece in your landscape.
How to Build and Landscaping a Berm
Initial Planning and Stability Check
Define the berm's purpose (aesthetics, drainage, soil remediation) and scale. Ensure the design adheres to stability guidelines, prioritizing a length-to-width ratio of four to six, and keeping the height under 24 inches unless structural elements are incorporated.
Site Preparation and Foundation Laying
Mark the area and dig out the initial space. Lay the foundation using a high-density inorganic fill to provide a stable, load-bearing base and prevent future settling.
Constructing and Compacting the Mound
Build the mound layer by layer using suitable fill. Thoroughly tamp the surface between each addition to remove air pockets and increase overall density and stability.
Edging and Reinforcement
Install retaining walls or defined borders, particularly on the downhill side or where the slope transition is steep, to stabilize the structure and prevent erosion.
Layered Planting Strategy
Implement a layered planting scheme: place the tallest specimens (the Screen) at the back, followed by medium-height shrubs and perennials (the Detail), and finally, groundcover or ornamental grasses (The Stabilizer) at the edges.
Soil Health and Surface Finish
Address any compromised underlying soil by incorporating amendments like compost into the final topsoil layer, and apply a generous layer of mulch to reduce weeds and minimize surface erosion.
Maintenance and Erosion Monitoring
Monitor the structure after heavy rainfall to ensure water flows through the berm rather than washing the soil away. Adjust fertilizer and plant care based on the unique microclimates of the elevated structure.
Related Articles